Where an AI image is enough
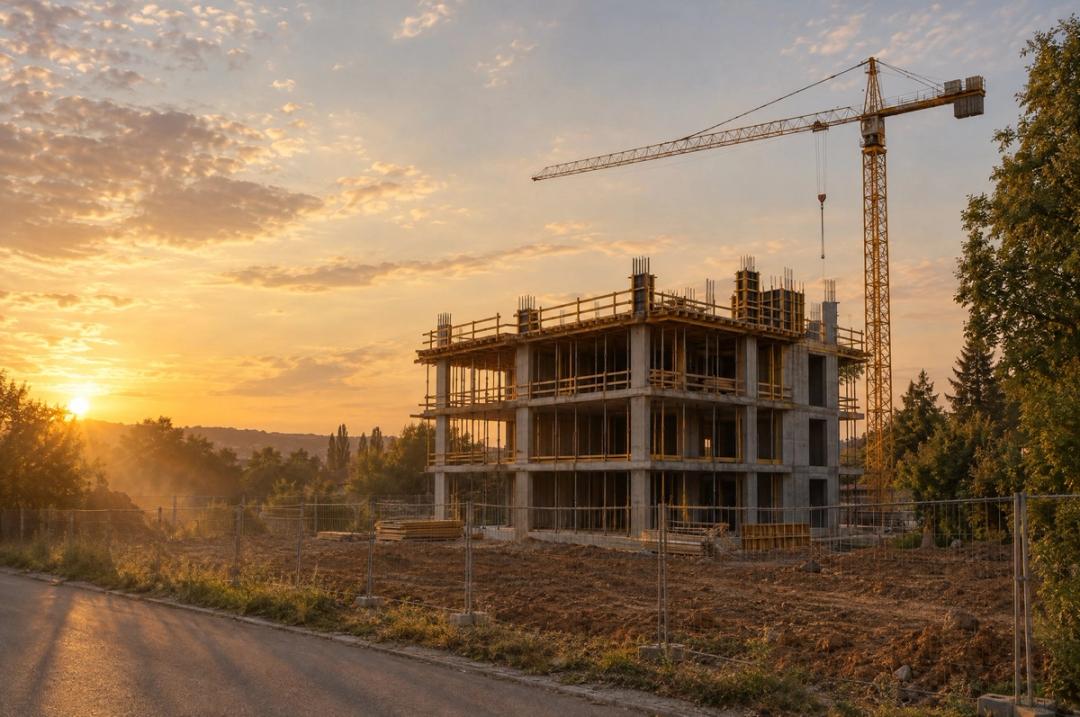
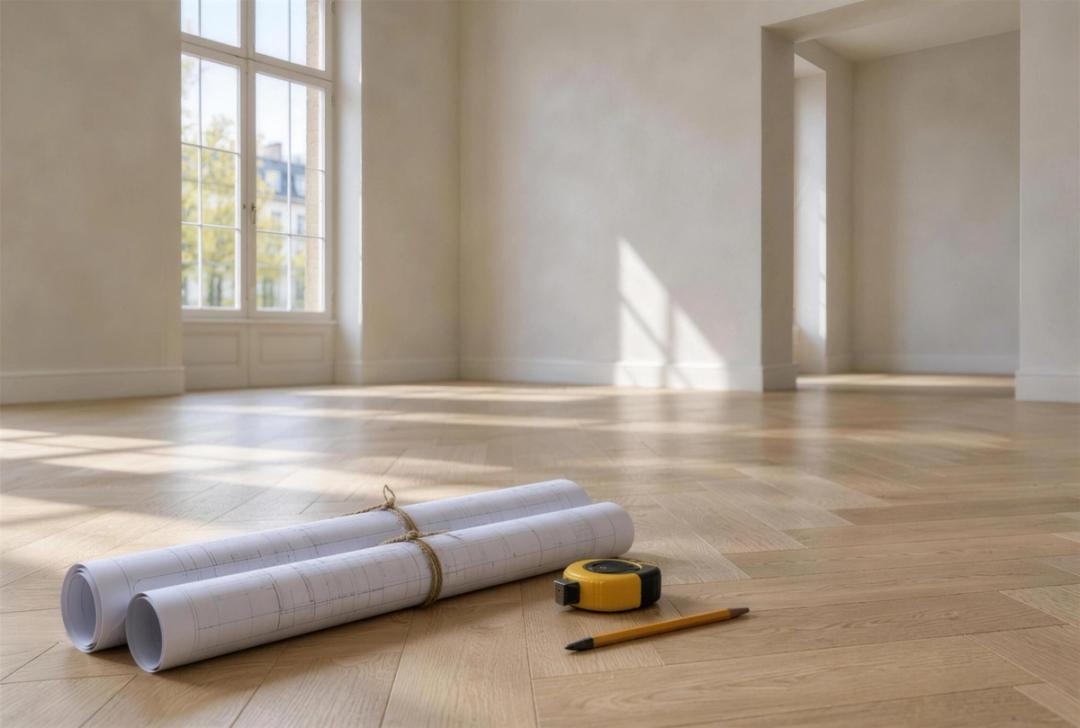
Early on, a project is a feeling more than a plan: a light, a material, a season. An AI image can capture that quickly, and it is a useful way to share a direction before anything is drawn.
It works as a reference. Our contact page asks for plans, references or early ideas, and an AI image belongs in the second group: it says what you like. It does not say what will be built. From there, the work moves to drawings and a 3D model, as we describe in from idea to final visual.
When the room already exists
Renovation is where the difference shows first. The walls, the windows and the ceiling height are fixed, and the new layout has to fit them.
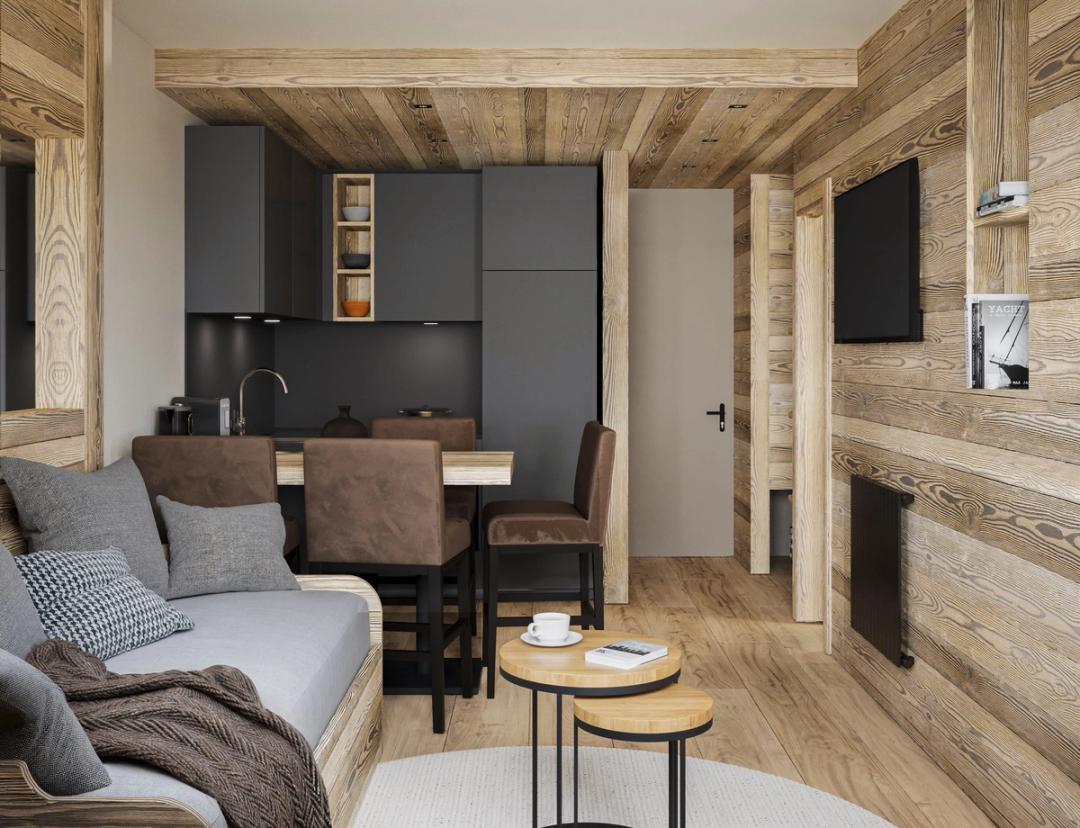
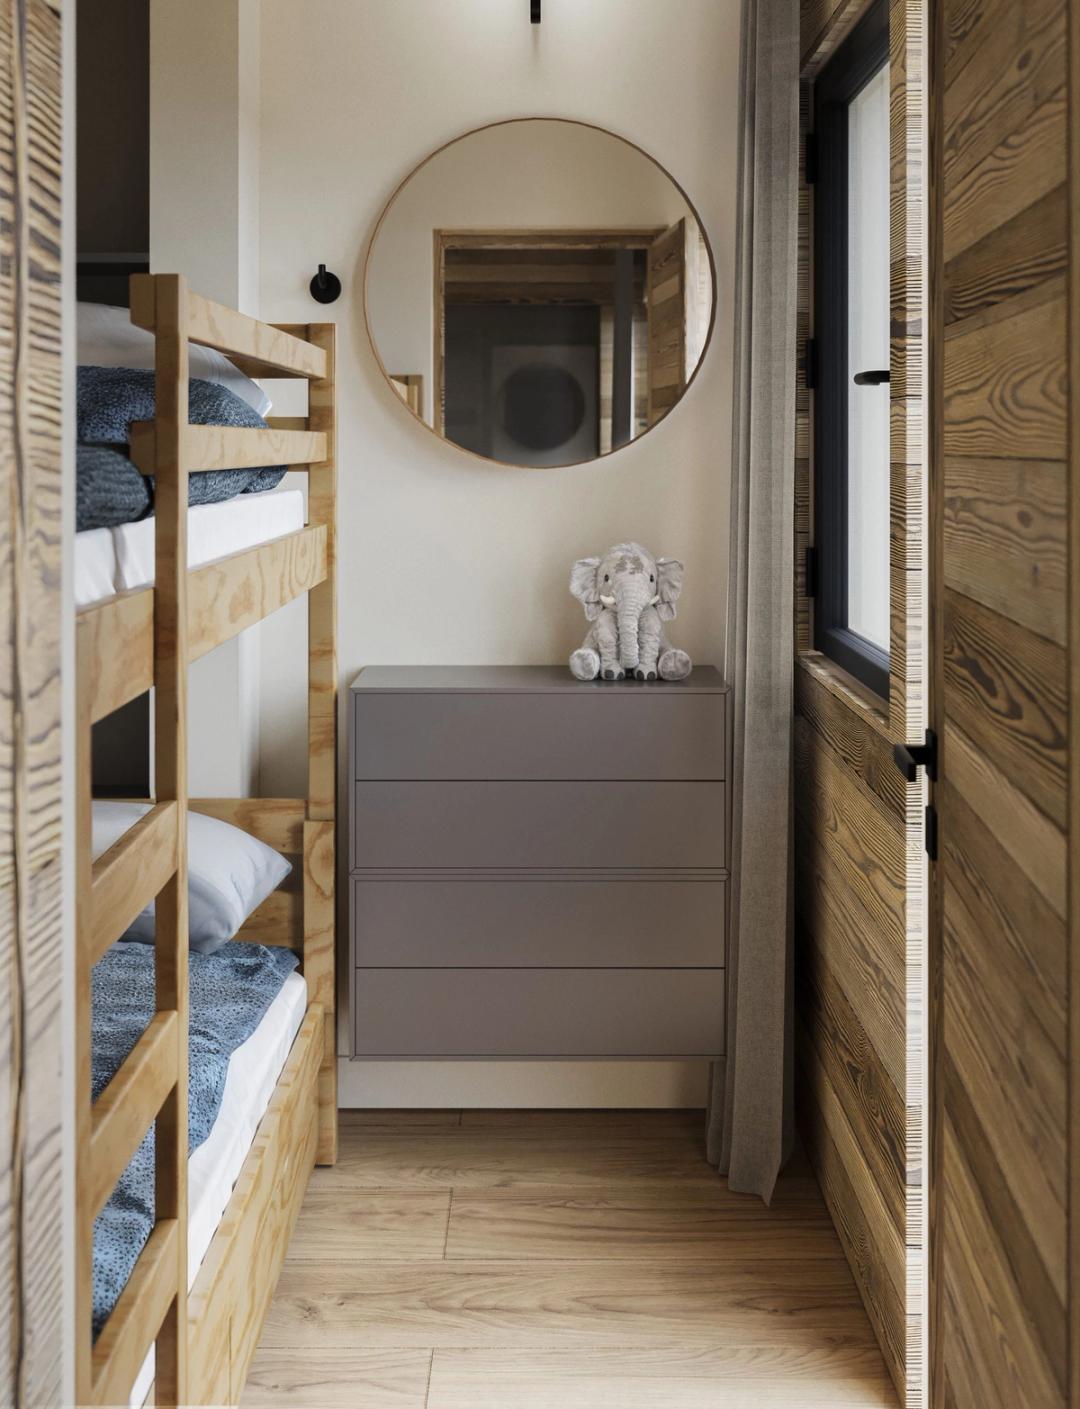
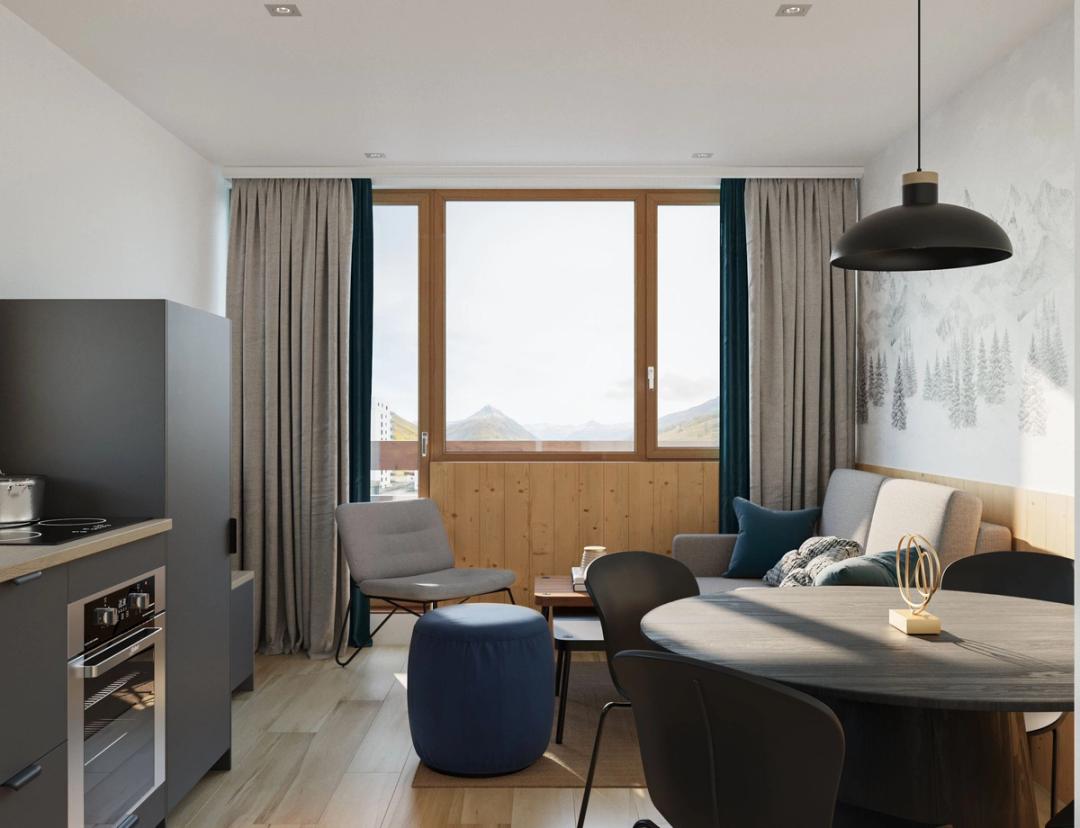
For FaceB Rénovation in Val d’Isère, our Work page shows a compact living room with a kitchen run, a sofa and a dining table under a timber ceiling, and a narrow bedroom with bunk beds. In spaces that tight, the image is only useful if every piece sits where it will actually go. An AI image can make a room look right. A render built from the plans shows the right room.
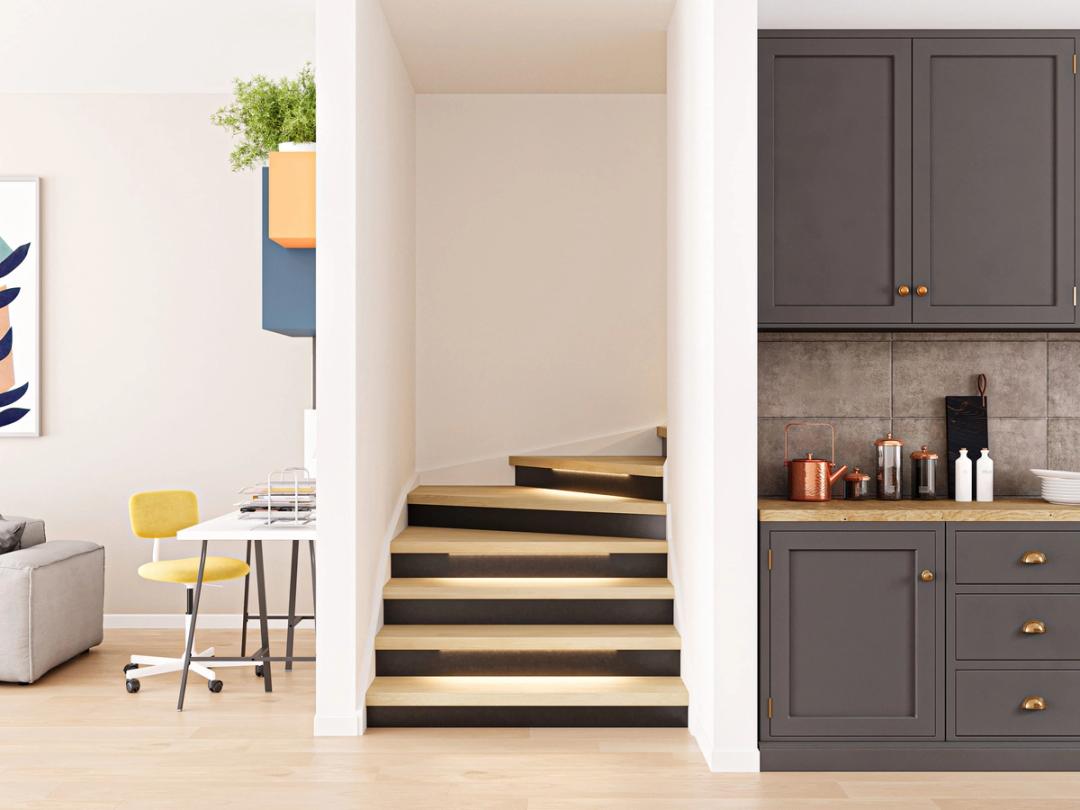
For Ça marche, the subject is a stair renovation: the new stair has to meet the real floor levels, next to the kitchen.
The same room from every angle
Ask an AI tool for a second view and you get a second room. A 3D model is one room, seen by as many cameras as the project needs.
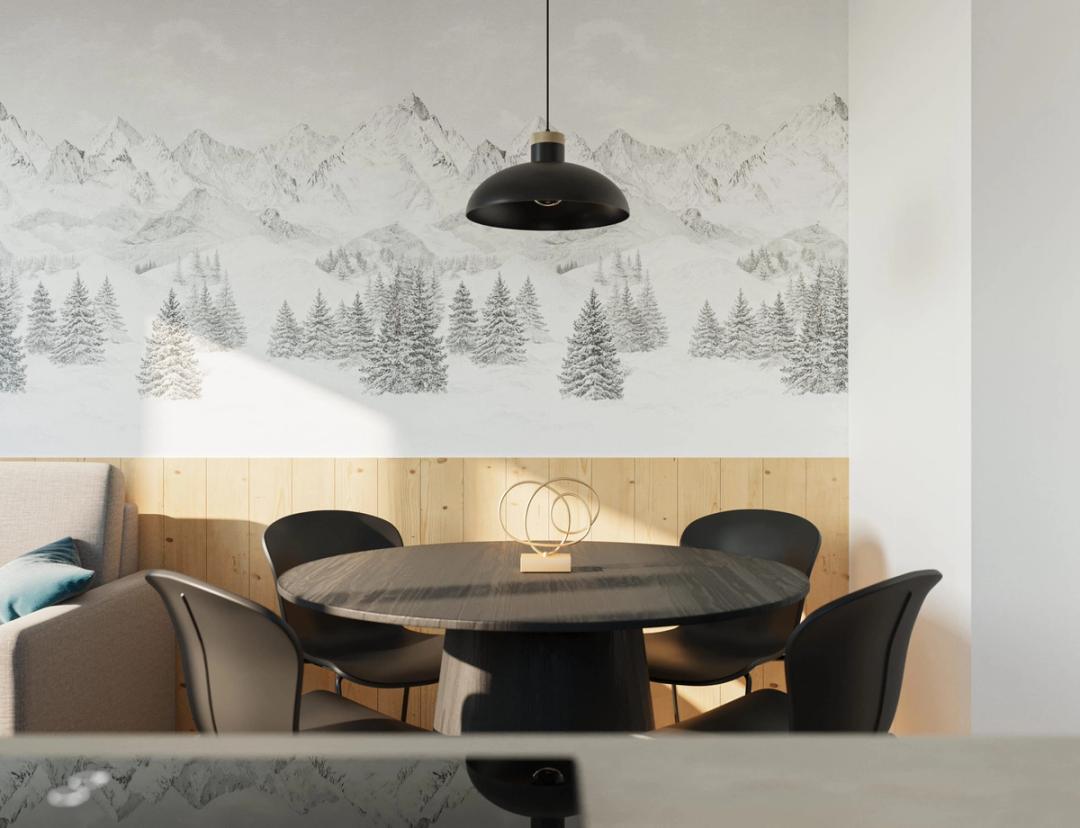
Two views of the same FaceB Rénovation apartment in Saint-Cailliez show it: the mountain mural, the round table, the black pendant light and the wood panelling are identical from one camera to the other, because they are the same objects. Every frame of an animation works the same way.
When the product has to be exact
A manufacturer cannot sell an image that is close to its product. Proportions, finishes and hardware have to match what the customer receives.
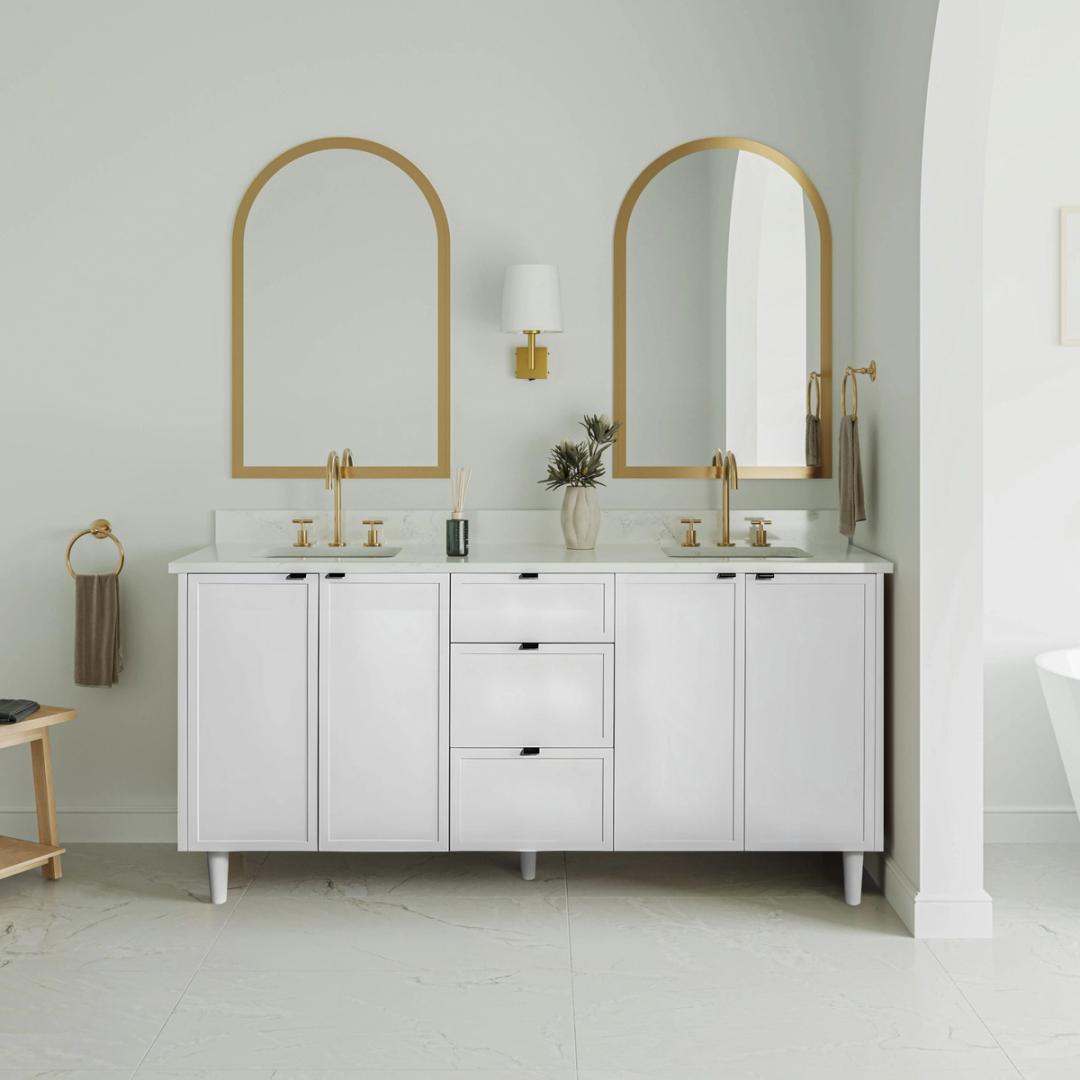
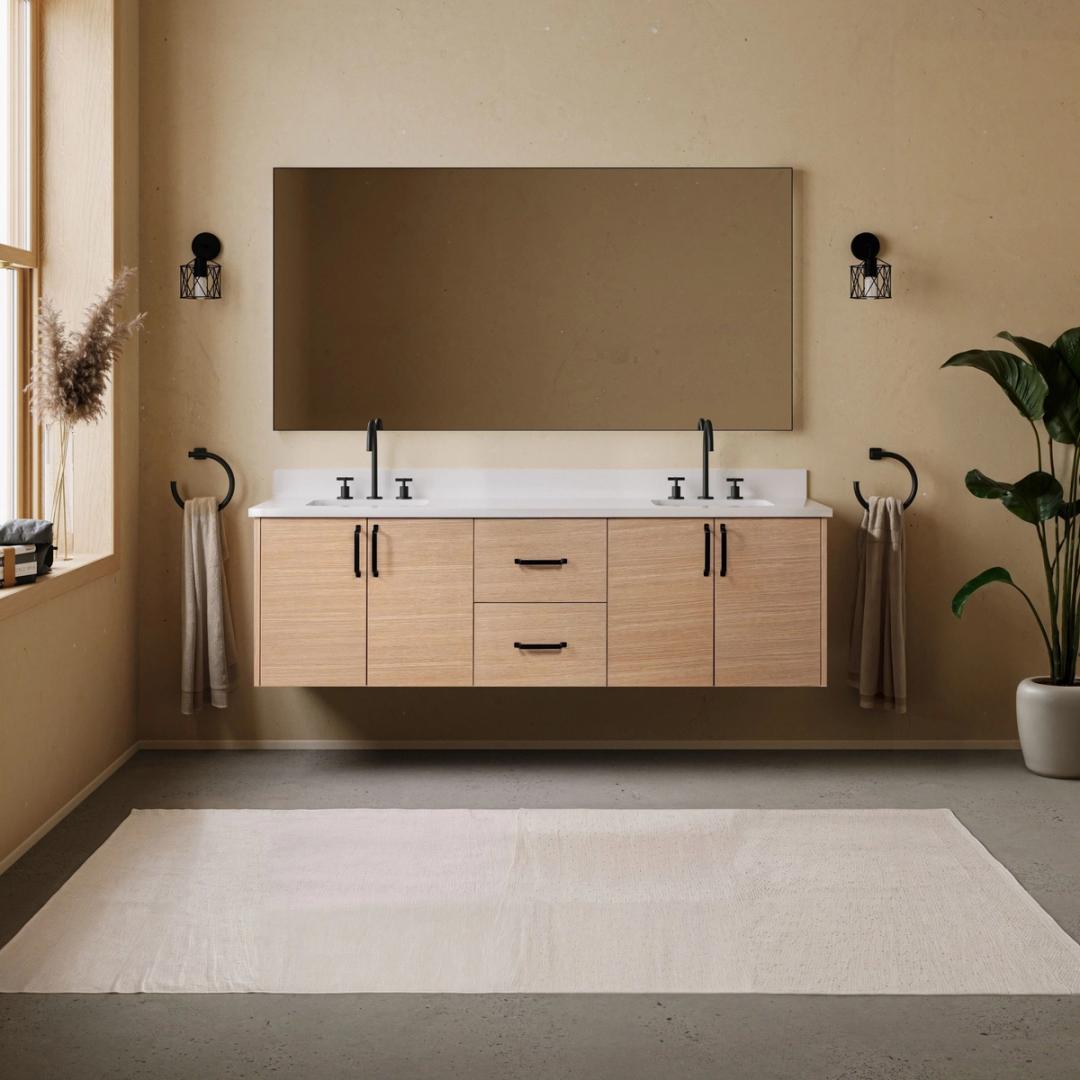
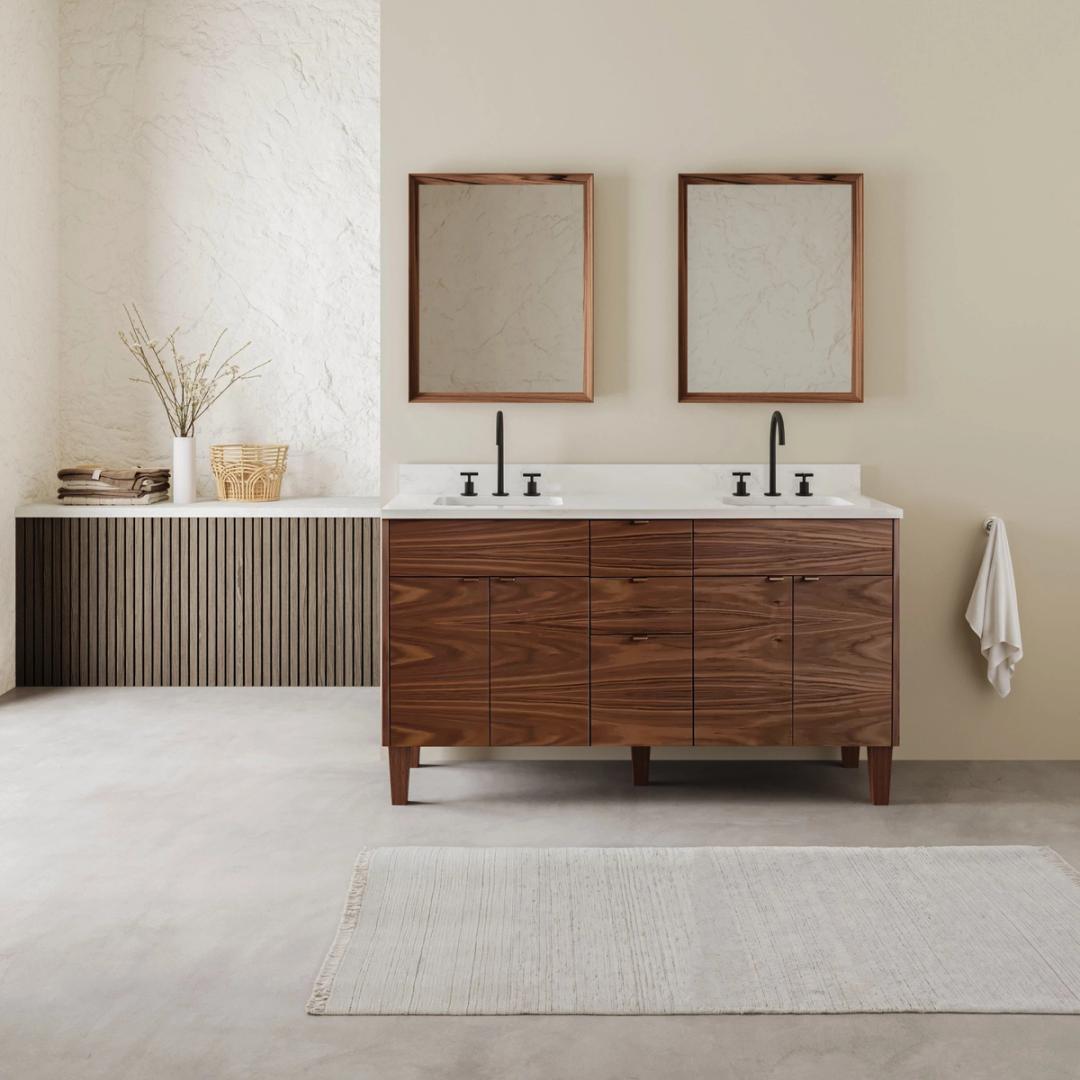
For Teodor Vanities, a Canadian manufacturer, we modeled each vanity before composing a bathroom around it, from a compact unit to a double vanity, in oak, walnut, black or sage. The Cape Breton, the Ashbury and the Austin each keep their own doors, drawers, handles and finish.
A simple test
Ask one question: will anyone approve, buy, order or build from this image? If yes, it needs the drawings and the real materials. If it only sets a mood for a first conversation, an AI image can do that job.
At Lumia, an image that will be used to sell, approve or build a project is rendered from its drawings.